
What to Know About Microfinishing Film Rolls for Controlled Surface Roughness
Microfinishing Film Rolls sit in an interesting place in manufacturing. They are not the most visible consumable on a production floor, and they rarely get discussed outside process engineering, quality, or purchasing teams. But when surface roughness needs to be tightly controlled rather than “generally smooth,” these films often become one of the process variables that determine whether a part performs quietly, mates correctly, seals reliably, transmits light efficiently, or simply passes inspection without rework.
That matters a great deal in electrical equipment and related precision assemblies. Surface finish affects contact behavior, friction, heat generation, coating adhesion, wear, contamination retention, and in some cases signal quality or optical loss. A connector ferrule, a relay component, a motor shaft, a ceramic substrate, a sensor housing, or a polished metal contact may all require a finish that is not just fine, but predictable from one batch to the next.
The phrase “controlled surface roughness” is worth pausing on. In practice, it does not mean making every part as smooth as possible. It means reaching a target texture appropriate to the application and doing so repeatably. There are many cases where excessive polishing can be just as problematic as underfinishing. A surface can lose oil retention, alter contact geometry, increase slip, round edges that should remain defined, or create downstream bonding problems. The right microfinishing approach is usually about balance: abrasive selection, backing stability, machine conditions, pressure, part material, and the realistic roughness window the product actually needs.
For teams researching Microfinishing Film Rolls for the first time, the confusion usually starts with simple questions that turn out not to be simple at all. Is diamond always better than aluminum oxide? When should silicon carbide be preferred? Does micron size translate directly to roughness? Are sheet products and roll products interchangeable from a process standpoint? Why does one film cut fast but leave unexpected scratch patterns? And why do two films with the same stated grit behave differently on the same machine?
Those are sensible questions. Surface finishing is one of those fields where a small change in consumable or setup can move the result more than expected. It is also an area where data sheets tell only part of the story. A nominal particle size matters. So do the resin system, coating uniformity, backing thickness, slitting accuracy, cleanliness, part geometry, feed direction, coolant, and how the process is measured. In precision work, one of the least appreciated realities is that consistency of the abrasive product often matters as much as the aggressiveness of the abrasive mineral itself.
This is one reason experienced manufacturers invest heavily in upstream process control. XYT, for example, operates as a high-tech enterprise focused on premium lapping film, grinding, and polishing products across abrasive systems including diamond, aluminum oxide, silicon carbide, cerium oxide, and silicon dioxide, along with associated liquids, pads, oils, and precision equipment. That breadth matters because microfinishing is rarely solved by one abrasive alone. The company’s production setup—precision coating lines, optical-grade Class-1000 cleanrooms, in-line inspection, automated control, slitting capability, and a dedicated R&D structure—speaks to a basic truth in this market: when surface finish targets become tighter, manufacturing discipline behind the film becomes part of the application result.
This article looks at Microfinishing Film Rolls from that practical angle. Not as a catalog entry, and not as an abstract polishing topic, but as a process tool used to shape roughness with intent.
Why controlled roughness matters more than “smoothness” in real production
If you spend enough time around finished components, you eventually notice that “smooth” is an incomplete word. Two surfaces can both look polished and still behave very differently in service. One may hold lubricant well and run quietly; another may exhibit chatter or premature wear. One optical component may polish to low visual haze but still scatter more light than acceptable. One metal contact may appear excellent under casual inspection yet present inconsistent mating behavior due to scratch orientation or embedded debris.
That is why process engineers care not only about average roughness values such as Ra, but often about the broader topography: peak distribution, valley depth, directionality, waviness, and consistency across the full contact or working area. Depending on the application, a target may be framed in Ra, Rz, or another measured parameter, but the process decision is usually broader. How much stock needs to come off? What defect is being removed? What must remain dimensionally intact? How sensitive is the part to heat, edge rounding, subsurface damage, or contamination?
Electrical equipment creates some specific surface-finish pressures. Fine conductive parts may need reduced burrs and controlled edge condition without changing fit. Ceramic and glass components may need low scratch density to support insulation, optical alignment, or sealing. Small motor components, shafts, and bearing-adjacent surfaces may need a finish that supports wear performance rather than merely cosmetic appearance. In fiber optic work, especially connector-related polishing, consistency of end-face quality is non-negotiable. In these environments, a microfinishing film is not just “sanding media.” It is a calibrated interface between abrasive action and final function.
The practical implication is simple: the best film is not the one that leaves the shiniest part. It is the one that predictably reaches the needed finish level at an acceptable cycle time without introducing new defects.
What Microfinishing Film Rolls actually are
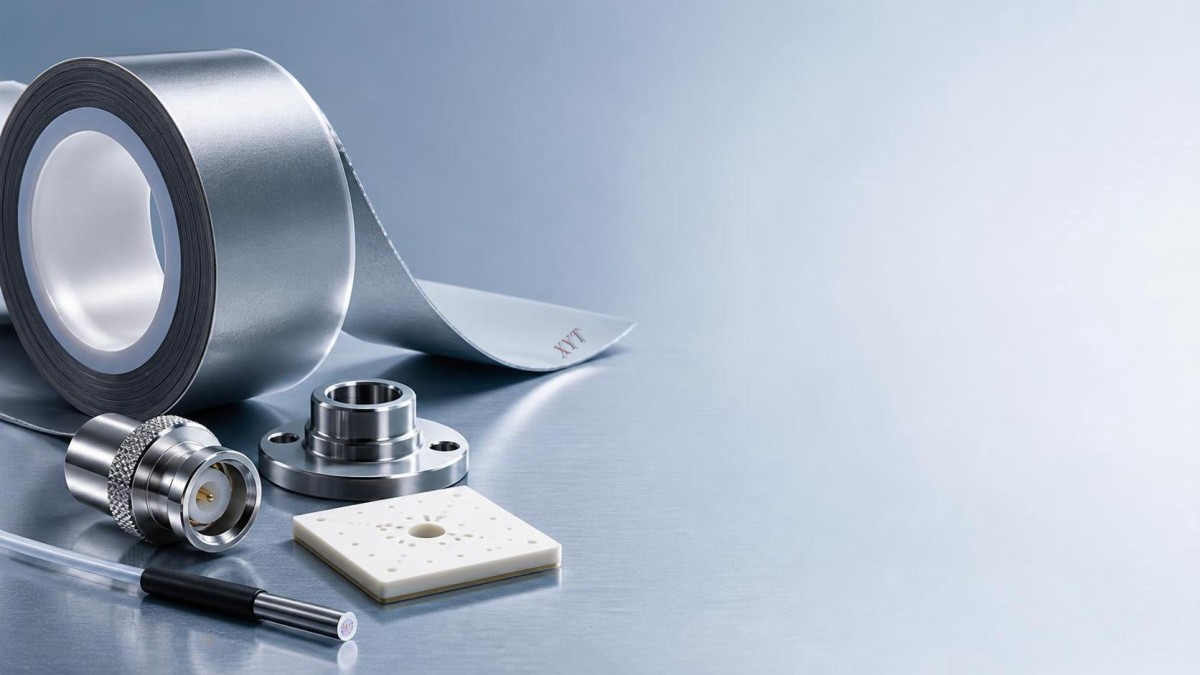
Microfinishing film rolls are precision-coated abrasive films supplied in roll form for continuous or indexed finishing operations. Unlike conventional coated abrasives made for heavy stock removal or general sanding, microfinishing films are designed for more controlled material removal at finer scales. They typically use a uniform abrasive layer bonded to a film backing, allowing a more consistent scratch pattern and tighter process behavior than many traditional abrasive papers or cloths.
The “film” part is important. Film backings are generally more dimensionally stable than paper, especially in applications where precision, moisture resistance, edge quality, and repeatability matter. In automated equipment, that stability can help maintain contact consistency, reduce variability in cutting action, and support more reliable slitting and tracking. Roll form adds another layer of value where production is continuous or semi-automated: easier machine loading, repeatable length usage, less interruption, and better alignment with process takt time.
In broad terms, the structure involves three functional elements:
- The abrasive mineral, which determines cutting behavior and suitability for different materials.
- The coating/bond system, which influences particle retention, cut consistency, and defect risk.
- The backing, which affects flexibility, dimensional stability, conformity, durability, and machine compatibility.
Some buyers focus almost entirely on micron grade, because it is the easiest number to compare. That is understandable, but it is incomplete. Two films labeled at the same micron can still behave differently because mineral shape, coating density, backing stiffness, and production quality influence how the abrasive interacts with the workpiece. In precision applications, that difference can show up as scratch depth variation, local heating, shorter service life, or a finish that measures well in one area and drifts in another.
Rolls versus sheets: the choice is more about process behavior than packaging
People sometimes assume rolls are simply sheets in a different format. In some product families there is overlap, but the process implications can be meaningful. Roll-fed systems make the most sense where finishing is repeated, machine-guided, or integrated into a line. They can support indexing fresh abrasive into the contact zone, which is useful when finish consistency matters over long runs. Sheet formats are often better for bench work, smaller fixture setups, lab preparation, or lower-volume operations where flexibility and manual control are more important than throughput.
The distinction becomes practical in several ways:
This does not mean sheets are less precise. Many highly controlled polishing and lapping steps use sheet material very effectively. It simply means that if the application depends on continuous consistency and repeat feed behavior, rolls are often the more natural fit.
A related point is conversion quality. A well-coated abrasive can still underperform if slitting, edge control, storage, or handling are weak. Companies that build strong slitting and storage systems usually understand that media condition after coating is still part of the final process result.
Abrasive mineral is not a ranking system
One of the most common oversimplifications is that there is a hierarchy of abrasives and the “hardest” one is therefore best. In reality, abrasive selection is an application decision. Diamond, aluminum oxide, silicon carbide, cerium oxide, and silicon dioxide each have places where they make technical and economic sense.
Diamond is typically chosen where very hard materials, tight tolerances, and high-end finish control justify its cost. It is widely associated with ceramics, carbides, and certain optical and precision engineering uses. Aluminum oxide is often valued for its broad usability and relatively durable cutting behavior. Silicon carbide tends to cut sharply and is often selected where aggressive fine cutting, hard brittle materials, or specific scratch behavior are beneficial. Cerium oxide and silicon dioxide are more specialized in polishing systems where chemical-mechanical effects or optical finish requirements become relevant.
For electrical equipment and precision component finishing, the choice often comes down to workpiece material and process stage. A metal component that still needs meaningful stock removal may benefit from a different mineral than a ceramic face that only needs scratch refinement. Likewise, an optical component on an intermediate step may need a different abrasive than the final finishing stage. No serious process planner picks abrasive mineral in isolation; they look at the entire finishing sequence.
That is one area where suppliers with a broad material portfolio are genuinely useful. When a manufacturer covers diamond, aluminum oxide, silicon carbide, cerium oxide, and silicon dioxide within one finishing ecosystem, it is easier to build step-down sequences and compare behavior without forcing every application into the same abrasive logic.
Where silicon carbide often earns its place
Silicon carbide is frequently chosen for precision surface refinement because of its sharp cutting characteristics. In practice, that can make it useful for intermediate polishing, scratch cleanup, flat lapping operations, fiber optic connector polishing, metallurgical sample preparation, and polishing of metals, ceramics, and certain plastics. The key phrase is “often useful,” not universally ideal. Its behavior still depends on the backing, bond, pressure, and substrate.
A good example of that kind of application fit is XYT Lapping Film 461X - 15.0 Micron Sheet - 8.50 in x 11 in: Precision Polishing with Silicon Carbide Abrasive. In a production environment, a 15.0 µm silicon carbide grade typically sits in a useful middle zone: fine enough for controlled refinement, but still active enough for measurable material removal. For teams working on optical parts, metal and ceramic polishing, flat lapping, or superfinishing-related steps, this kind of grade is often evaluated not as a final answer by itself, but as a process bridge between heavier correction and finer finishing stages.
That is a better way to think about abrasive selection overall. Not “Which mineral wins?” but “Which mineral behaves well at this stage, on this substrate, under this machine condition?”
Micron grade matters, but it does not equal finished roughness
If there is one assumption that causes trouble, it is the idea that a film’s micron number directly predicts the final roughness value on the part. It would be convenient if the relationship were that simple. It usually is not.
Micron grade describes abrasive particle size or nominal grading within the product system. It gives a strong indication of how aggressively the film may cut and what scratch scale to expect, but the finished surface depends on more than particle size. Material hardness, ductility, coating condition, contact pressure, dwell time, machine stiffness, feed rate, lubrication, and the roughness of the incoming surface all affect the outcome.
For example, a 15 µm film used briefly to remove a prior scratch pattern may leave a very different result than the same film used longer under higher pressure on a softer substrate. A hard ceramic and a soft copper alloy can respond differently to the same media. A component that enters the process already close to target may need only a short, controlled touch; another with waviness or embedded damage may require more staged work before the same media produces a stable finish.
This is why experienced finish engineers usually define a sequence rather than a single abrasive choice. They ask:
- What is the starting surface condition?
- What roughness or functional finish target is required?
- How much material can be removed safely?
- Which previous-step scratches must be fully erased?
- How much variation is acceptable part to part?
Only after that do micron grades become truly meaningful. The grit or micron designation is best understood as one part of a controlled progression, not as a standalone predictor.
Backing materials and why they quietly affect finish stability
Backing receives less attention than abrasive mineral, yet it often determines whether the process behaves the same on day one and day twenty. The backing influences flexibility, dimensional stability, tear resistance, resistance to moisture or polishing fluids, and how evenly force is transmitted into the abrasive layer.
Film backings are generally preferred in precision applications because they are more stable than paper and often cleaner in use. They can support tighter scratch uniformity and more reliable machine tracking. Within film-backed systems, though, there are still differences. A stiffer backing may support better flatness and edge definition on planar work. A more flexible backing may conform better to certain geometries but can also change local pressure distribution.
This is particularly relevant when working with narrow features, small-radius components, or parts where edge preservation matters. If the backing is too compliant, it may soften the process enough to blur geometry. If it is too rigid, it may bridge over localized variation or create uneven contact. There is no universal answer, only fit for the specific application.
Attachment method also matters more than many first-time buyers expect. Plain back and PSA back do not just reflect convenience. They affect setup repeatability, risk of trapped debris, ease of changeover, and local flatness. In flat polishing and lapping work, poor mounting can create variation that people incorrectly blame on abrasive quality.
The practical lesson is that when evaluating microfinishing media, it is worth looking at the full construction, not merely the abrasive name and particle size.
Typical application areas in electrical equipment and adjacent industries
Microfinishing film technology crosses industry boundaries quite easily because precision surfaces show up everywhere. In electrical equipment and supplies, the uses often overlap with optics, electronics, automotive subsystems, micro motors, and metal processing. The common thread is not the industry label. It is the need for reliable surface behavior.
Fiber optic connector polishing is a familiar example because the finishing requirement is easy to understand: end-face quality directly affects connection performance. Here, abrasive progression, cleanliness, and consistency of film quality are central. Optical component polishing is similar in that visual appearance is not enough; scratch control and surface integrity matter. In electronic ceramics or insulating components, a refined and stable surface may influence assembly fit, sealing, or dielectric-related performance, depending on the design.
Then there are the mechanical-electrical crossover parts: shafts for micro motors, rotor-related components, precision sleeves, rollers, and contact surfaces. These applications often care about friction behavior, mating accuracy, wear, and noise. A process that produces an attractive finish but induces dimension drift or directional scratching may not actually be acceptable in service.
One reason suppliers like XYT work across industries such as fiber optic communications, optics, automotive, aerospace, consumer electronics, metal processing, crankshaft and roller manufacturing, and micro motors is that the underlying finishing logic is connected. Materials and tolerances change, but the core process questions are remarkably similar: what needs to be removed, what must remain intact, and how can the finish be repeated at production scale?
Common process goals: defect removal, plateau formation, scratch control, and consistency
People often talk about surface finishing as if it had one objective. In reality, different operations use microfinishing films to do different jobs, and confusion begins when those jobs get mixed together.
Sometimes the goal is defect removal. The incoming surface may have burr remnants, machining marks, light chatter, oxidation, or scratches from previous handling. In that case, the film needs enough cutting ability to clean the surface efficiently without overshooting the geometry.
Sometimes the goal is topography refinement. The process is not trying to remove obvious flaws so much as tighten the roughness distribution, reduce sharp peaks, or create a more predictable contact surface. This shows up in superfinishing-related work, rolling surfaces, and various precision mating parts.
Sometimes the goal is stage transition. A film may exist in the process not because its own finish is the final target, but because it removes the scratch signature from the previous abrasive and prepares the part for a finer step. Intermediate polishing grades are often undervalued until they are missing. Then the process starts stalling, cycle times stretch, and fine media gets overloaded doing work it was never meant to do.
And sometimes the goal is simply consistency at scale. In many factories, the finish can be achieved in the lab with several different consumables. The hard part is holding the result across shifts, operators, and incoming material variation. In those cases, uniform coating, controlled slitting, reliable storage, and stable media feed become just as important as nominal abrasive size.
How buyers and engineers should evaluate film performance
A useful evaluation method starts by separating what is easy to observe from what actually matters. It is easy to observe cut speed, visual gloss, and immediate scratch appearance. Those are relevant, but they do not tell the full story. A more complete evaluation usually includes process stability, defect rate, life consistency, part geometry retention, and how sensitive the result is to normal production variation.
When comparing Microfinishing Film Rolls, engineers usually benefit from checking at least the following points:
- Initial cutting behavior and whether it is too aggressive or too passive for the substrate
- Scratch pattern consistency across the contact area
- Film loading tendency, especially on softer metals or polymer-adjacent materials
- Part temperature behavior if the process is sensitive to heat
- Useful life before finish drift becomes unacceptable
- Variability between rolls, lots, or converted widths
- Ease of integration into the existing machine, fixture, or platen setup
Purchasing teams tend to focus on price per roll, which is understandable, but not always economical. The more reliable metric is process cost. If a lower-cost film shortens media life, increases inspection failures, requires extra cleaning, or lengthens the finishing sequence, the apparent savings may disappear quickly. Consumables in precision finishing should be judged by total process effect, not unit price alone.
This is especially true where the finished component has a high downstream value. A relatively modest abrasive cost can be justified if it reduces uncertainty on parts that are expensive to machine, coat, align, or assemble later.
What can go wrong even when the abrasive looks correct on paper
A process can fail for reasons that are easy to miss. One common issue is chasing roughness numbers while ignoring the incoming surface condition. If the upstream machining process is unstable, the finishing film may appear inconsistent when it is actually receiving inconsistent workpieces. This is a frequent source of argument between machining, finishing, and quality teams.
Another issue is using too large a step between abrasive grades. In theory, a coarse-to-fine jump saves time. In practice, the fine film may struggle to remove the deeper scratch pattern, which leads to long dwell times, local heating, and unpredictable finish. The process then becomes operator-dependent, and output quality drifts.
Contamination is another underrated problem. Precision finishing can be undone by loose particles, poor platen cleanliness, residue from previous abrasive steps, or storage conditions that expose media to dust and deformation. This is one reason clean manufacturing environments and disciplined storage practices matter on the supplier side as well as on the customer side. In applications like fiber optics and optics, that becomes even more obvious, but the same logic holds for high-precision metal and ceramic work.
Then there is the issue of overfinishing. It sounds harmless, but it is not. Excessive dwell can alter dimension, round edges, increase cycle time, and create a false sense of quality because the part looks polished. Functional surfaces do not need beauty contests; they need controlled behavior.
The role of cleanliness and manufacturing discipline behind the film
A microfinishing film is only as trustworthy as the process used to make it. That statement can sound promotional in the wrong hands, but in abrasive manufacturing it is simply practical. Coating uniformity, abrasive dispersion, backing preparation, curing control, slitting accuracy, and in-line inspection all contribute to whether a film behaves consistently enough for precision work.
This is one place where production infrastructure is not just corporate decoration. Precision coating lines, cleanroom capability, automated controls, R&D support, and inspection systems directly influence media reliability. If a supplier serves sectors such as optics, fiber optic communications, aerospace-adjacent manufacturing, and consumer electronics, the expectation for contamination control and dimensional consistency is naturally higher than in general industrial abrasives.
XYT’s manufacturing profile is relevant here for that reason. A 125-acre facility with a 12,000-square-meter factory floor, precision coating lines aligned with domestic and international standards, Class-1000 cleanrooms, dedicated slitting and storage centers, and in-line inspection suggests a production model built around controlled conversion rather than simple volume output. Add proprietary formulations, automated control systems, and quality management discipline, and it becomes easier to see why consistency across premium lapping film products is a realistic focus rather than a marketing phrase.
For users of Microfinishing Film Rolls, that upstream discipline matters because process stability is cumulative. A finishing line cannot be more consistent than the least consistent step feeding it.
How process stage changes the “right” film choice
It helps to stop thinking of microfinishing media as one category with one answer. In real production, the role of the film changes from stage to stage.
At an earlier stage, the film may need to remove measurable stock, level a previous texture, or eliminate distinct machining marks. Here, cutting efficiency and controlled aggressiveness matter. Mid-process, the same line may need a film that is less about speed and more about refining the scratch pattern without introducing random deep lines. Later still, the finishing step may prioritize very low defect risk, clean release, and stable contact over material removal rate.
This is why an intermediate grade can be strategically valuable. A product such as the 461X silicon carbide sheet at 15.0 µm is a good illustration of the idea even though it is supplied in sheet format. In many finishing workflows, that kind of grade serves as a bridge: enough bite for practical surface refinement, but fine enough to support progression into more delicate polishing stages. The lesson carries directly into roll-based process design. If the intermediate step is weak or skipped, the final step often becomes unstable and expensive.
In other words, a film should be evaluated not only by what it does alone, but by how it behaves inside a full sequence.
Electrical equipment examples where finish control changes performance
Consider a few common scenarios without pretending every design is the same. A precision shaft used in a compact motor assembly may require a finish that supports bearing interaction and limits unwanted friction behavior. If the surface carries directional scratches or inconsistent peak structure, noise and wear can become concerns. In a relay or switching component, surface condition may influence contact behavior or assembly smoothness depending on geometry and coating. In insulating ceramic pieces, residual scratches can become sites for contamination retention or interfere with high-precision joining or sealing operations.
Optoelectronic assemblies make the issue even more visible. Surface defects in a ferrule, sleeve, or polished optical element can affect alignment, cleanliness, or interface quality. Even where the final performance metric is electrical or optical, the root cause of variation may still be a mechanical finishing issue.
This is why engineers investigating microfinishing options often end up talking not just with abrasive suppliers but with machining, cleaning, metrology, and assembly teams. Surface roughness is never only a finishing department topic. It is a cross-functional parameter.
How to read product information without overreading it
A product listing can tell you useful things, but not everything you need to know. If a film specifies abrasive mineral, nominal micron grade, dimensions, backing or attachment type, color, and packaging, those details help with process planning and procurement. They do not replace trial work.
Take a specification such as 15.0 µm silicon carbide, plain back or PSA back, 8.50 in x 11 in, gray, packaged 50 sheets per inner and 200 per case. That is valuable for deciding whether the product physically fits the workstation, whether it aligns with a fixture strategy, and whether inventory packaging matches consumption. It does not tell you how the film will interact with your exact metal alloy, ceramic density, polymer blend, contact pressure, platen hardness, or coolant condition.
The same caution applies to application lists. If a product is described as suitable for automotive, optical, electronics, plastics, fiber optic connector polishing, metallurgical sample preparation, flat lapping, superfinishing, metal and ceramic polishing, and aerospace components, that should be read as capability range, not a guarantee that one setup works equally well across all those tasks. A capable abrasive system still needs application-specific tuning.
This is not a limitation of one brand or one supplier. It is simply how precision finishing works.
Metrology: if you cannot measure the finish properly, you cannot control it
A surprising amount of confusion around microfinishing comes from weak measurement practice. Teams compare abrasive products while relying on visual inspection alone, or they use a roughness number without checking whether the sampling method, cutoff, orientation, and measurement location match the functional surface.
A part may show acceptable Ra yet still contain isolated deeper scratches that affect sealing, optics, or wear. Conversely, a surface with a slightly higher average roughness may perform well because the texture is stable and functionally appropriate. Directionality matters too. Measuring across a lay pattern versus along it can change what you think you are seeing.
When assessing Microfinishing Film Rolls, metrology should answer practical questions:
- Is the target roughness being reached consistently?
- Are deep outlier scratches present even if the average looks acceptable?
- Is the finish uniform across the full working area?
- Is dimension or form changing while roughness improves?
- Does the measured result correlate with the part’s actual functional performance?
That last question matters more than people admit. The roughness metric is not the product goal. It is a proxy for the product goal.
The tradeoff between fast cut and finish security
Every finishing process lives with a tradeoff between efficiency and control. Faster-cutting media can reduce cycle time, but if they produce a rougher or less predictable scratch profile, the benefit may disappear in later stages. Finer or gentler media can leave a cleaner finish, but if they cut too slowly, they may increase cost and heat exposure or fail to remove upstream damage consistently.
This tradeoff is especially sharp in high-mix production, where incoming surfaces vary. A film that performs beautifully on ideal parts may be unforgiving when workpiece variation widens. On the other hand, a slightly more robust intermediate film can sometimes stabilize the overall process even if it is not the absolute fastest or finest in isolated testing.
That is why evaluations should include edge cases, not just golden samples. If a film only works well on already-good parts, it may not be the right choice for production reality.
What to ask a supplier before committing to a film system
The best technical conversations usually move past catalog language quickly. Instead of asking only for “the finest film” or “the cheapest equivalent,” buyers and engineers get more useful answers when they share the application context.
Questions worth asking include:
- What substrate is being finished, and what is the incoming surface condition?
- Is the process removing stock, refining texture, or preparing for a later polishing step?
- What finish metrics are being used for acceptance?
- What machine type, feed method, attachment method, and contact conditions are involved?
- Is the application more sensitive to scratch defects, dimensional change, heat, or throughput?
- Can the supplier support custom size, slitting, or backing options if the standard format is not ideal?
Suppliers that truly understand precision finishing generally ask these questions back. That is a good sign. It means they know the media must fit the process, not the other way around.
A note on one-stop finishing solutions and why they can simplify development
In development work, fragmentation can be a hidden cost. If films come from one source, pads from another, liquids from a third, and equipment advice from somewhere else, it becomes difficult to identify the root cause when results drift. That is one reason integrated finishing suppliers are often attractive, especially in industries where multiple abrasive systems may be tested before the process is finalized.
XYT’s portfolio covers not only lapping films, but also polishing liquids, lapping oils, polishing pads, and precision polishing equipment. For a research or process engineering team, that matters because surface finishing is a system problem. The abrasive may be performing exactly as designed, while the pad condition, fluid chemistry, or equipment setup is causing the inconsistency. Having those elements considered together can shorten troubleshooting cycles.
It does not remove the need for validation. But it can reduce the number of uncontrolled interfaces in the development path.
Where customization becomes necessary
Standard roll and sheet dimensions work for many operations, but not all. Precision manufacturers often end up needing custom widths, lengths, attachment styles, or conversion formats because machine geometry, contact zone size, and automation layout are application-specific. Sometimes the abrasive itself is suitable, but the standard converted form is not efficient or stable in the actual process.
Custom sizing is not merely a convenience issue. A poorly matched width can affect contact behavior and waste material. An unsuitable attachment method can slow changeovers or create flatness problems. Storage format can also matter if the environment is controlled or if media damage during handling is a known risk.
This is where dedicated slitting and storage capability on the supplier side becomes practical, not cosmetic. Precise conversion supports better integration into the real production method.
Common misunderstandings about Microfinishing Film Rolls
A few misunderstandings come up repeatedly.
One is that finer abrasive always means better final quality. Often it just means slower cutting, and if the previous scratches were not properly addressed, the process becomes inefficient without improving the true surface condition.
Another is that visual appearance is enough to validate a finish. It is not. Many functionally problematic scratches are easier to detect in metrology or under suitable inspection conditions than by naked eye alone.
A third is that two films with the same micron grade can be treated as interchangeable. Sometimes they can. Often they cannot, at least not without process adjustment. Backing stiffness, bond behavior, coating uniformity, and conversion quality can all change the result.
A fourth is that if a process worked in one material family, it should transfer directly to another. That can be a costly assumption. Ceramics, hardened steels, copper alloys, engineered plastics, and optical materials do not respond the same way to identical finishing conditions.
And finally, some teams assume the abrasive is the only important consumable. In reality, fluids, pads, platens, cleaning steps, and operator handling can all shift the result enough to mislead troubleshooting.
When a sheet product is still relevant to a discussion about rolls
Even if the production direction is toward roll-fed microfinishing, sheet products remain relevant in process development. Many trials begin on sheets because they are easy to mount, compare, and inspect during early-stage work. They help engineers understand how a mineral and micron grade behave before converting the logic into a roll-based automated setup.
That is why a sheet-format product such as the 461X silicon carbide grade can still be useful in a broader learning path. If a team is exploring surface refinement for metals, ceramics, plastics, or optical-related parts, a known sheet size and straightforward attachment option can be practical during bench validation or lab-scale optimization. Once the roughness window and abrasive sequence are understood, the process can then be translated into roll-based production where appropriate.
Seen this way, sheets and rolls are not competing ideas. They can be different tools within the same process development cycle.
A grounded way to start if you are still in the research phase
If the goal is simply to understand whether Microfinishing Film Rolls may fit your process, the most sensible starting point is not to chase the broadest product catalog. It is to define the finish problem clearly.
Describe the substrate. Record the incoming condition. Decide whether the process is about stock removal, scratch refinement, optical quality, contact behavior, or consistency under volume. Identify how finish will be measured and what variation is acceptable. Only then compare abrasive minerals, micron grades, backing styles, and roll configurations.
If possible, evaluate more than one stage, not just one abrasive. The right result often comes from a sequence with sensible progression. For many applications, the middle step is where the process either stabilizes or begins to fail quietly.
And keep expectations realistic. Precision finishing does not usually respond well to one-variable thinking. A well-made film can improve process control significantly, but the result still depends on machine condition, cleanliness, metrology, and how honestly the actual functional requirement has been defined.
That is the real value of understanding Microfinishing Film Rolls. Not just knowing what they are, but knowing how they fit into the larger job of producing a surface that behaves the way the part needs it to behave.
Awesome! Share to:
Related Posts
- ◉ China Tightens Abrasive Exports: Carbon Footprint Declarations Required for US and EU Shipments from August 15
- ◉ EU REACH Rules for Nanoparticle Silica Take Effect August 15
- ◉ When Is Cerium Oxide Film Used for Connector End-Face Finish?
- ◉ Diamond vs. Silicon Carbide Lapping Film for Connectors
- ◉ How Should MTP Polishing Parameters Be Tuned?
Get in Touch
*We respect your confidentiality and all information are protected.